Trenchless Sewer Repair in Spa Springs, NJ — Under the Slab, Without the Mess
Trenchless sewer repair in Spa Springs, NJ solves the neighborhood's signature challenge: 1960s–1970s slab-on-grade ranches with laterals beneath concrete floors. Camera-and-locator mapping finds the line, then cured-in-place lining or planned pipe bursting renews it without tearing up the slab. The area's late-era clay is at the age where joints fail and roots invade.
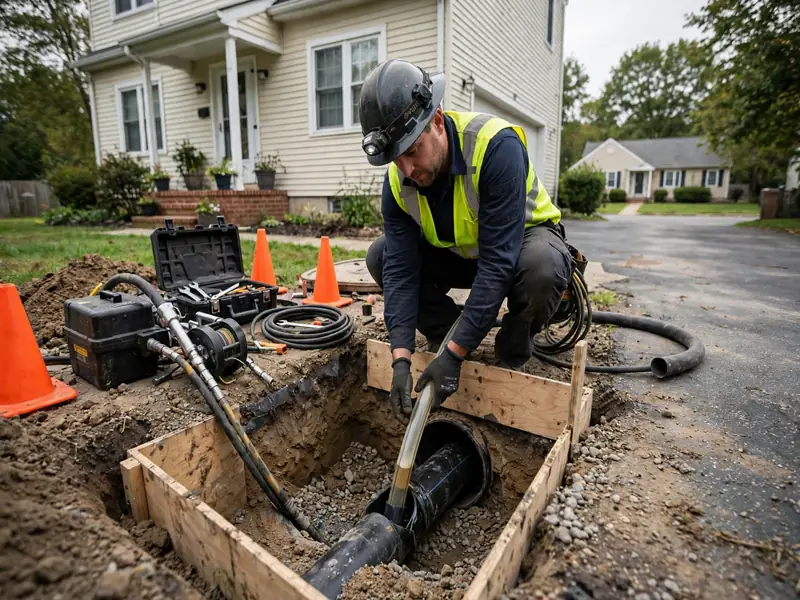
Spa Springs is Perth Amboy's 1960s–1970s neighborhood — ranches, split-levels, and colonials built between roughly 1957 and 1969, near Columbus Park and William Warren County Park. A defining construction feature of this era, documented in area property records, is the slab-on-grade foundation: homes like the 1957 ranch on May Avenue sit on concrete slabs with no basement or crawlspace beneath.
Slab construction changes sewer work fundamentally. The building drain — the pipe collecting every fixture — runs beneath the concrete floor, and the lateral exits through the slab to the yard. There is no basement cleanout to open, no crawlspace to enter. Access comes through fixtures, exterior cleanouts, or the slab itself. Locating the lateral's exact path, depth, and exit point becomes the essential first discipline.
The pipes themselves are late-era clay transitioning to early PVC, with possible transitional materials in the 1950s–60s tracts — now 55 to 70 years old and exhibiting the era's signature failures: joint separation, root intrusion, and bellies. Trenchless methods fit slab homes precisely because they minimize or eliminate interior disruption: lining through existing access, or bursting with pits planned around — not through — the living space.
Slab-on-Grade: Why These Homes Need a Different Approach
In a basement home, the sewer lateral is accessible: the cleanout sits in the basement, the camera enters there, and lining installs through it. In a Spa Springs slab ranch, none of that exists. The drain runs under concrete, and every sewer operation must reckon with the slab — either working around it through fixtures and exterior cleanouts, or cutting it with surgical precision.
The first task is therefore location, not repair. A camera carrying a locator sonde travels the drain from an accessible fixture while a receiver traces its signal above the floor, marking the pipe's path, depth, turns, and the exact point where it exits the foundation. This map — drawn on the floor in tape or paint — is the foundation of every subsequent decision. Without it, any interior work is exploratory; with it, any necessary slab opening is a targeted incision, not a demolition.
Exterior cleanouts deserve their reputation here. Where a previous owner or plumber installed an exterior cleanout at the foundation exit, the entire lateral can be camera-inspected, cleared, and even lined without touching the slab at all. If your slab home lacks an exterior cleanout, installing one is among the highest-value plumbing investments available — it converts every future sewer operation from an interior project to an exterior one.
Camera and Locator: Mapping Before Touching
The inspection of a slab-home lateral is a two-instrument operation. The camera shows the pipe's interior — material, condition, defects, blockages — while the locator sonde maps its position in space: where it runs beneath the floor, how deep, where it turns, and where it leaves the building. Together they produce a complete picture that neither delivers alone.
This mapping has immediate practical uses. It identifies whether the defect is beneath the slab or in the yard lateral — two very different repairs. A belly under the living room floor demands a different plan than a root mass at the property line. It also determines access: a yard-side defect can be burst or lined from exterior pits with the slab untouched; an under-slab defect needs interior planning.
Homeowners should keep the resulting map with the property records. In a neighborhood of slab homes, the lateral map is as fundamental a document as the survey — it answers, for any future plumber, contractor, or buyer, exactly where the sewer runs. The inspection that produces it is inexpensive; the exploratory concrete cutting it prevents is not.
Lining: The Slab Home's Closest Ally
Cured-in-place lining is the ideal trenchless method for slab homes, for a simple reason: it rehabilitates the pipe from the inside, through the pipe itself. Where the camera shows a lateral that is cracked and root-invaded but still round and graded, the resin liner installs through an exterior cleanout or fixture access, cures against the old pipe walls, and leaves a smooth, jointless interior — with the slab never touched.
Consider what the alternative would be. An open repair of an under-slab defect means concrete cutting, excavation beneath the floor, pipe replacement in a trench inside the living space, then concrete restoration and flooring repair — a project that displaces the household and costs a multiple of the trenchless equivalent. Lining collapses all of that into a pipe-interior operation.
The candidacy rules are unchanged: the old pipe must hold its shape and grade. Lining cannot fix bellies or collapses, whether under the slab or in the yard. But Spa Springs' 1960s–70s laterals, where caught before structural failure, are frequently lining candidates — which is itself an argument for inspecting before the pipe's condition narrows the options to slab-cutting territory.
Bursting Around the Slab: Exterior Renewal
When the yard lateral — the section from the foundation exit to the street — is structurally failed, pipe bursting renews it without involving the slab at all. The launch pit goes at the foundation exit, outside the building; the receiving pit goes at the curb; and the new HDPE pulls through the yard section while the interior drain remains untouched.
This exterior-only scope covers the majority of slab-home sewer failures, because the yard lateral — exposed to roots, freeze-thaw, and soil movement — deteriorates faster than the protected under-slab drain. The camera-and-locator map confirms the division: defects in the yard get bursting; the under-slab section, if sound, stays in service.
Where the under-slab section itself has failed structurally, the plan gets more involved — but even then, trenchless thinking applies. A sectional liner through the pipe may rehabilitate the under-slab defect without concrete work; only the defects that defeat lining require slab access, and then only at the mapped location. The principle holds throughout: the slab is cut only where the map proves it necessary, only as much as necessary, and never exploratorily.
Transitional Materials: The 1950s–60s Wildcard
Spa Springs' 1950s–60s tracts carry a material wildcard: transitional-era pipe that is neither classic clay nor modern PVC. Certain fiber-based and early-plastic materials used in those decades deform, delaminate, or crush in ways that surprise technicians expecting clay's failure modes. A lateral that looks like clay on the surface may reveal a different material — and different options — on camera.
This matters because the material affects the method. Some transitional materials burst cleanly; others fragment unpredictably or resist the bursting head. Some accept lining well; others have interior conditions that complicate liner adhesion. The camera inspection must therefore identify material, not just condition — and the technician must recognize what the footage shows.
For homeowners, the actionable point is to ask the material question explicitly: 'What pipe material does the camera show, and how does that affect the repair options?' A technician who answers specifically — naming the material and explaining its implications — is diagnosing. One who waves past the question may be applying a clay playbook to a non-clay pipe. In transitional-era tracts, material literacy is part of competent service.
Protecting the Slab Home: Prevention and Planning
Slab-home sewer stewardship starts with access: know where your exterior cleanout is, or install one if it is missing. The cleanout is the difference between exterior service and interior disruption for every future sewer need — inspection, clearing, lining, and even bursting launch. It is a small installation with outsized lifetime value.
Drain habits carry extra weight without a basement to absorb mistakes. Grease discipline, no wipes, and attention to early symptoms — slow fixtures, gurgling, odors at the slab penetrations — keep the under-slab drain out of trouble. Foundation penetrations, where the drain exits the slab, are documented leak points in this neighborhood's housing; periodic visual checks of those areas cost nothing.
Finally, plan before crisis. A baseline camera-and-locator map of the lateral, made while drains run fine, is the document that makes any future repair fast, targeted, and slab-sparing. In a neighborhood built on concrete slabs, the homeowners who come out ahead are the ones who mapped their pipes before they needed to — because when a slab-home lateral fails at midnight, the map is what keeps the repair surgical instead of exploratory.
Local Insight
Spa Springs is the slab-home trenchless case, defined by three area-card facts. First, the construction: 1960s–1970s ranches and split-levels with documented slab-on-grade foundations — no basements, no crawlspaces — putting the building drain beneath concrete and making camera-with-locator mapping the mandatory first step before any repair planning. Second, the pipe era: late clay transitioning to early PVC, now 55 to 70 years old with possible transitional materials in the tracts, exhibiting joint failure and root intrusion at the age where lining is still possible if caught in time — which makes baseline inspection unusually valuable here, since the alternative to timely lining is slab-cutting territory. Third, the access economics: exterior cleanouts convert every sewer operation from an interior project to an exterior one, and lining through existing access rehabilitates the pipe with the slab untouched. The method logic is slab-specific: map first with camera and locator, line where the pipe stands, burst the yard lateral from exterior pits where it has failed, and cut concrete only where the map proves it necessary — never exploratorily.
Ask a Pro
One call connects you with a local sewer professional serving Perth Amboy, NJ — day or night.
Ask a Pro: (833) 713-2101Frequently Asked Questions
How do you find my sewer line under the concrete slab?
With a camera carrying a locator sonde: the camera travels inside the pipe while a receiver above the floor traces its signal, marking the path, depth, turns, and foundation exit point. This map precedes any repair planning — no exploratory concrete cutting.
Can my lateral be fixed without breaking the slab?
Usually yes. Yard-lateral defects are burst or lined from exterior pits with the slab untouched; under-slab defects in still-sound pipe are lined through the pipe itself. Concrete is cut only where the map proves a structural defect exists beneath it — and only at that spot.
My slab home has no exterior cleanout. Should I install one?
Yes — it is among the highest-value plumbing upgrades for a slab home. An exterior cleanout converts every future sewer operation from an interior project to an exterior one: inspection, clearing, and lining all happen outside, with the slab never involved.
What pipe material will the camera find in my 1960s ranch?
Late-era clay tile is most common, with early PVC or transitional materials possible depending on the tract and any past repairs. Ask the technician to identify the material explicitly — some transitional materials affect which trenchless methods apply.
Is lining really possible with no digging at all?
When the pipe qualifies — cracked but round and properly graded — yes: the liner installs through an exterior cleanout or fixture access and cures inside the old pipe. The slab, the lawn, and the landscaping all remain untouched.
What are the early warning signs in a slab home?
Slow fixtures, gurgling drains, and odors near slab penetrations where the drain exits the foundation. Without a basement to reveal seepage early, these fixture-level symptoms are the primary alerts — do not ignore them, since under-slab problems only get harder with time.