Sewer Line Replacement in Spa Springs, NJ
Spa Springs' 1960s-70s ranches and split-levels — many slab-on-grade — carry late-era clay laterals now 50-70 years old. Full replacement means locating the line under the concrete by camera, then trenchless bursting or surgical slab access, with the foundation penetration rebuilt and sealed.
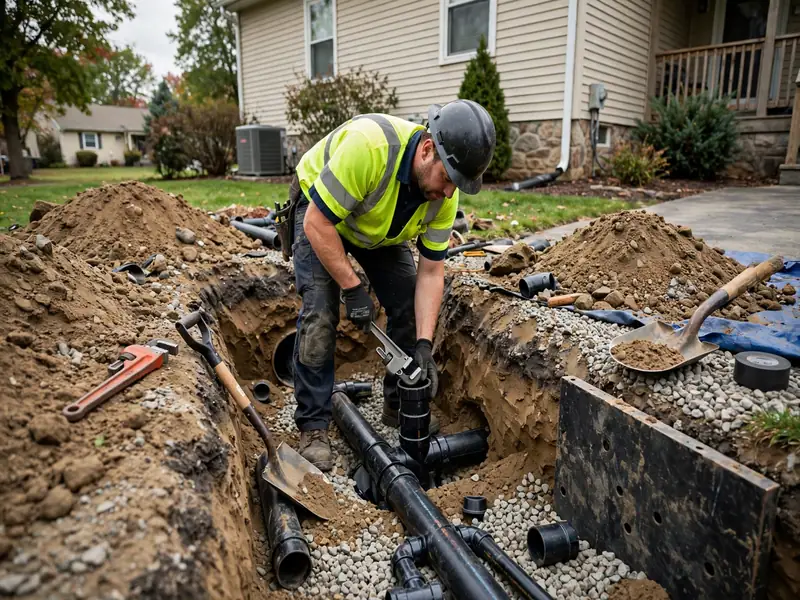
Spa Springs is Perth Amboy's 1960s-70s neighborhood — confirmed by multiple realtor profiles — with 1950s-70s ranches, split-levels, and colonials near Columbus Park and William Warren County Park. Homes like 646 Hornsby Avenue (built 1969) and 795 May Avenue (built 1957) represent the era: the latter on a slab-on-grade foundation, a common configuration here. The laterals under these homes are late clay-tile era transitioning to early PVC — now 50 to 70 years old, at the age where clay joints fail in large numbers.
The slab foundations are what make Spa Springs replacements distinctive. With no basement and no crawlspace, the lateral runs under the concrete floor — locating it means indoor camera work and precise electronic tracing, and accessing it means controlled slab cuts, not yard excavation. Our Spa Springs replacement service is built around that reality: map the line through the slab, choose trenchless bursting where the exterior path qualifies, open the slab surgically where it doesn't, and rebuild the foundation penetration sealed and waterproofed. One project, one new watertight lateral, concrete restored.
Under the Slab: Mapping Before Cutting
A slab-on-grade ranch hides its sewer lateral under the concrete floor — there's no basement to enter, no crawlspace to inspect, no visible cleanout from the original construction. The first job on a Spa Springs replacement is therefore mapping: indoor camera work through an interior access point, with the camera's signal traced electronically from above to mark the line's exact path through the slab. That map is the foundation of everything that follows.
Access is surgical. The slab is cut precisely along the marked path — only where the work requires it — and the section is repaired or replaced with the bedding corrected underneath. Where the exterior lateral beyond the slab edge qualifies for trenchless bursting, the slab work stays minimal: the burst runs from a pit at the foundation to a pit at the curb, and the interior connection is made through a single controlled opening. The concrete is then restored — patched, finished, and sealed.
The critical rule is locate first, cut once. A wrong cut in a slab means broken concrete, dust through the house, and a repair bill for the mistake. Our locating is verified twice — camera footage plus electronic trace — before any cutting begins. Slab work demands that discipline, and Spa Springs' ranches get it on every project.
Late Clay Tile and the Orangeburg Question
Spa Springs' laterals sit at the tail end of the clay-tile era — the 1960s-70s installations that were among the last clay lines laid before PVC took over. At 50-70 years old, they're hitting the age where clay joints fail in large numbers: roots at the seams, offsets from decades of settlement, bellies where the bedding gave way. The camera footage on these lines shows the classic late-clay pattern — not a single bad spot, but deterioration along the run.
The 1950s-60s tracts carry an extra wildcard: some may contain Orangeburg-era bituminous fiber pipe, which fails completely differently — the fiber tube softens, deforms into an oval, and collapses inward along its length. Orangeburg can't be burst or lined reliably; it has to come out by open cut. The camera identifies it unmistakably by its flattened profile, and we check for it explicitly on every Spa Springs survey of a 1950s-60s home, because the finding changes the entire project plan.
Where the line is late-era clay with systemic joint failure, trenchless pipe bursting is the standard fix: a new continuous HDPE lateral pulled through the old pipe's path, jointless and root-proof. Where Orangeburg is confirmed, it's open-cut replacement with new PVC or HDPE on proper bedding. Either way, the material matches the finding — and the finding comes from the camera, not the build year.
The Foundation Penetration: Slab Homes' Weakest Joint
In a slab home, the foundation penetration — where the lateral exits through the slab edge or foundation wall — is the most vulnerable joint in the system. It's where interior meets exterior, where settlement stresses concentrate, and where groundwater finds its way in during heavy rain. Spa Springs' slab ranches route interior drains under the floor straight to this penetration, which makes its condition critical to the whole system.
Every full replacement here rebuilds that penetration: the old connection is exposed, the new pipe is set at correct grade through the wall or slab edge, and the annular space is grouted and waterproofed. In a neighborhood where slab homes list the foundation penetration as a common leak point, that seal is the difference between a dry perimeter and a slow seep every nor'easter.
The interior line gets assessed too. Interior drains under the slab can scale, belly, or separate just like the exterior lateral — and connecting a brand-new exterior line to a failing interior run leaves the bottleneck in place. The camera survey covers the interior as far as access allows, and where it shows heavy scaling or failure, the scope extends to descaling or sectional replacement inside. It's a whole-system renewal: the new lateral is only as good as what it connects to, so we make sure what it connects to is sound.
Dust, Noise, and Daily Life During Slab Work
Slab work happens inside the house, so the project plan addresses indoor life directly. Concrete cutting generates dust and noise — there's no way around that — but containment keeps it controlled: the work area is sealed off with barriers and negative-air containment where needed, and the cutting is scheduled in a defined window so the disruption has a known end.
The household plan is discussed before mobilization. The cutting phase is the loud half-day; the pipe work and concrete restoration that follow are progressively quieter. If the lateral's path runs under a bedroom or living area, we talk through furniture moving and room access — and for families working from home, the schedule accounts for calls and meetings around the noisiest work.
The exterior work — pits at the foundation edge and curb, bursting or trenching outside — runs on the normal outdoor sequence and doesn't affect indoor life beyond the equipment presence. Through the whole project, the drain outage is planned as a single window, communicated in advance, with the new line in service the same day. It's construction, but it's choreographed construction.
Flooring Restoration After the Slab Cut
The slab cut is precise — opened only along the marked pipe path — but the concrete still needs proper restoration, and the flooring above it needs a plan. The concrete patch is poured, finished level with the surrounding slab, and allowed to cure; the patch is structural, not cosmetic, and it's done to support whatever flooring goes back over it.
Flooring is the homeowner's choice, and we discuss it during planning. Where the existing flooring can be salvaged — tile lifted and reset, for example — we coordinate that. Where replacement makes more sense, the restored slab is left ready for the new material: level, cured, and clean. We don't install finish flooring, but we leave the substrate right for whoever does.
The honest note: a slab cut through finished space is never invisible the day the concrete cures — but with a level patch and the planned flooring, it disappears into the room within the renovation cycle. Most Spa Springs homeowners treat the project as the moment to refresh the flooring over the work area anyway. The pipe below is new for decades; the floor above is your call.
Local Insight
Spa Springs' replacement work is shaped by its construction era meeting its foundation type. The neighborhood went up between the 1960s and 1970s — ranches, split-levels, colonials like the 1969 build on Hornsby Avenue — which puts the laterals in the late clay-tile era transitioning to early PVC, now 50-70 years old. That's the age where clay joints fail systemically: roots at the seams, offsets from settlement, bellies holding water. The 1950s-60s tracts add the Orangeburg wildcard — some may carry bituminous fiber pipe that fails by collapsing, which forces open-cut replacement instead of trenchless.
The slab-on-grade foundations — 795 May Avenue lists slab construction, and it's common across the neighborhood's ranches — change how every project runs. There's no basement to work from and no crawlspace to enter; the lateral hides under the concrete floor. Locating means indoor camera work with electronic tracing through the slab, and access means controlled cuts along the marked path — surgical, precise, and planned before the saw comes out. The foundation penetration, where the line exits through the slab edge, is a classic leak point in these homes and gets rebuilt sealed and waterproofed as part of every replacement.
Because the interior and exterior are so connected in slab homes — interior drains run under the floor straight to the lateral — the camera survey covers the interior line too, and the scope extends inside where scaling or failure shows. A Spa Springs replacement is a whole-system project: map, access, replace, seal, restore — with the concrete finished as if the cut was never there.
Call Now
One call connects you with a local sewer professional serving Perth Amboy, NJ — day or night.
Call Now: (833) 713-2101Frequently Asked Questions
My Spa Springs ranch is on a slab. How do you replace a sewer line under concrete?
Through the slab, surgically. Indoor camera work maps the line's path under the concrete, electronic locating marks it precisely, and the slab is cut only where access is needed. The section is repaired or replaced, bedding corrected, and the concrete restored. Accurate locating comes before any cutting — a wrong cut in a slab is expensive, so the mapping has to be right first.
Could my 1960s home have Orangeburg pipe?
It's possible in the 1950s-60s tracts — bituminous fiber pipe that softens, deforms, and collapses after decades underground. The camera identifies it by its flattened oval profile. Confirmed Orangeburg means full open-cut replacement, since the pipe fails structurally along its length and can't be reliably burst or lined.
How do I know my lateral needs full replacement instead of repair?
The camera footage: roots at most joints, bellies holding water, cracked or offset tiles along the majority of the run. At 50-70 years — late clay-tile age — that systemic pattern is common in Spa Springs. Isolated damage is a repair; damage along the whole run is a replacement. We show you the footage before quoting.
Do you work on the pipe inside the house too?
Sometimes — and the camera survey checks for it. Where the interior line is heavily scaled or the foundation penetration is failing, the project scope extends to that section: descaling or partial replacement inside, and a rebuilt, waterproofed wall penetration. Connecting a new exterior lateral to a failing interior connection leaves the weakest link in place.
Do I need permits for a Spa Springs replacement?
Yes — sewer lateral replacement in Perth Amboy requires municipal permits and inspections, with the new line inspected before backfill. We file the permits and coordinate the inspections as part of the project, including curb and sidewalk restoration at the street connection.
Will replacement stop the backups during heavy rain?
It should. A new watertight lateral with proper grade and sealed connections eliminates the root entry points and the bellies that held water. The rebuilt foundation penetration is grouted and waterproofed — in slab homes, that penetration is a classic leak point, and sealing it is part of the project.